ADU Possibilities for Casitas
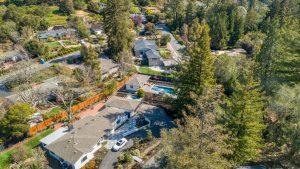
The Casitas property, with its huge lot has unlimited potential. We have provided some projects as examples to show some of the possiblilites for building one or more detached ADU’s on the premsises.
There is ample backyard space for one ADU to be placed as far back from the main home as possible to maximize privacy and views while maintaining open space for both homes. A possible design could complemented the main structure with a modified salt-box style included pop-outs for visual complexity and a small covered porch.
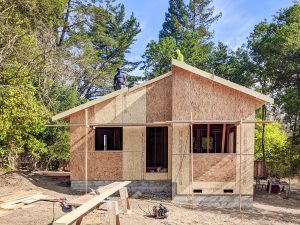
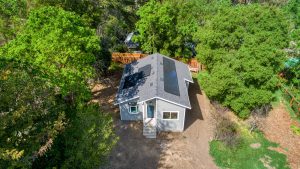
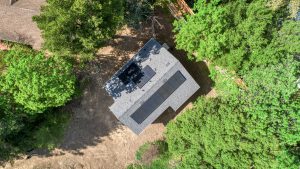
The facade of the ADU located in Walnut Creek was finished with smooth, Dutch lap siding in olive gray and accented with a black door. A roof-top solar system was installed to make the unit more energy-efficient and the main home’s electrical panel was upgraded to service both homes. The vaulted ceiling incorporated a tubular skylight both for aesthetics and for efficiency.
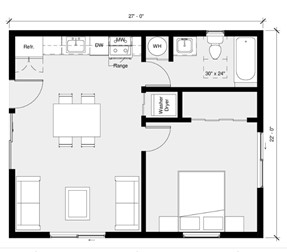
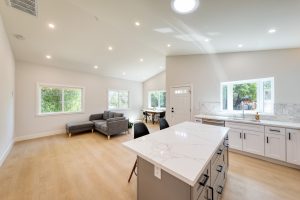
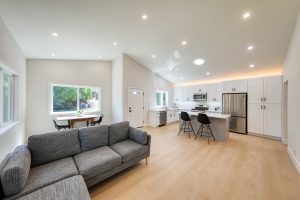
The interior finishes were bright and simple with oak floors, marble style counters, and fresh white paint. The kitchen included full-size appliances as well as over-cabinet lighting which created an inviting glow. The final design included one bedroom, a separate living area, a dining room, a full kitchen, a bathroom with a full size bathtub, and a separate laundry room adjacent to the bathroom with a standing washer-dryer set.
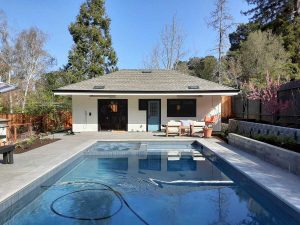
The slab-on-grade foundation, a common choice for ADUs, was used for both cost savings and as a design choice for the ADU with a pool in Orinda.
A low retaining wall was installed uphill from the ADU and pool to increase stability and provide better separation from neighbors. Large, double glass doors were used as the main entrance overlooking the long, in-ground pool so that residents could enjoy the view from the main living area regardless of the weather.

Allowed Zones *** Beginning in 2020, according to state law, all residential zoning districts, including single-family and multi-family, are allowed to build Accessory Dwelling Units. ***
ADU Quantity Under state law, each single-family home may now build at least one Accessory Dwelling Unit. Owner occupied single-family lots may build one Accessory Dwelling Unit and one Junior Accessory Dwelling Unit. Multi-family lots, per every four existing residential units, may build one Accessory Dwelling Unit, so long as the existing units were legally established.
ADU Type Detached ADU, Attached ADU, Junior ADU are permitted. ADUs may be new construction or converted from existing space. JADUs must be converted from existing space.
ADU Size Single-family and multi-family Parcels will be permitted to build up to 850 sq.ft. for a one bed ADU or up to 1,000 sq.ft. for a two bed ADU, regardless of the underlying zoning standards of the property. A JADU up to 500 sq.ft. is permitted. The minimum size of any living unit (including ADUs and JADUs) is 150 sq.ft. according to California Residential Code. ~ AB-68
Setbacks The maximum required setback for a detached new construction ADU shall be no more than 4 ft from the rear and side property lines.
Setbacks will not be required for ADUs and Junior ADUs converted from existing space that was legally eastablished. Attached ADUs and conversions from existing space to be expanded will be required to comply with the setbacks of the underlying zone. ~ According To AB68
Lot Size Single family and multi-family residential lots will not be subject to the minimum lot size of the underlying zoning district or by ordinance for Accessory Dwelling Unit (ADU) projects. ~ According To AB68
Owner Occupancy The property is not required to be owner occupied to add an ADU under state law, though it is required to add a Junior ADU. Properties that are owner-occupied are allowed to add a Junior ADU in addition to an ADU.
Parking Replacement parking shall not apply to parcels which convert an existing garage to an ADU or Junior ADU. ~ According To AB68.
Detached ADU 2 bed – 1 bath – 847 sq feet – project timeline: 12 mos – estimated cost: $275,000
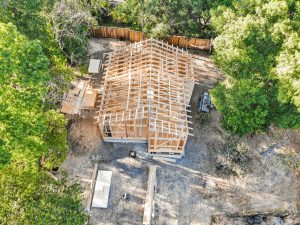
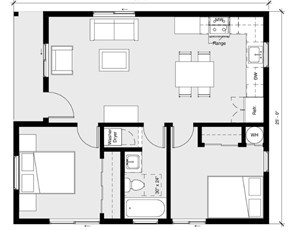
Detached ADU – 1 bed – 1 bath with pool – 514 sq feet – project timeline: 9 mos – estimated cost: $315,000